





Address
139 Hidden Creek Gardens Nw, Calgary, AB
Price
$ 468,800
Property Attributes
- ID#A2335481
- TypeTownhouse
- Listing Status Active
- CityCalgary
- AreaCAL Zone N
- NeighbourhoodHidden Valley
- Postal CodeT3A 6J4
- Style2 Storey
- Year Built2001
- Price$ 468,800
- Bedrooms2
- Full Bathrooms2
- Half Bathrooms1
- Sqr Footage1536
- Lot Size0.065955 Acres
Data Source:
Pillar 9 Technologies
Property Description
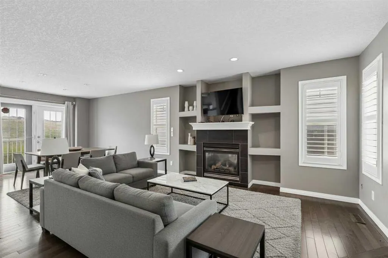
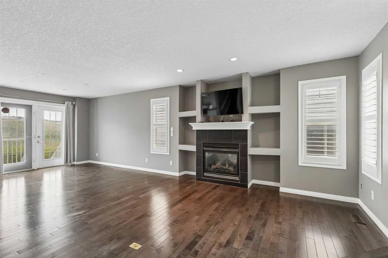
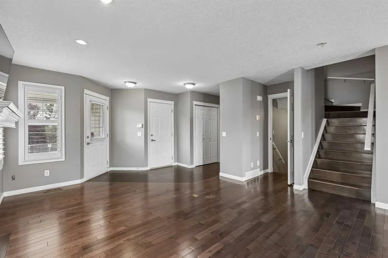
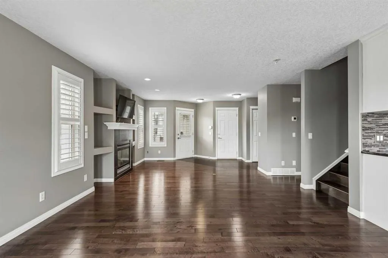
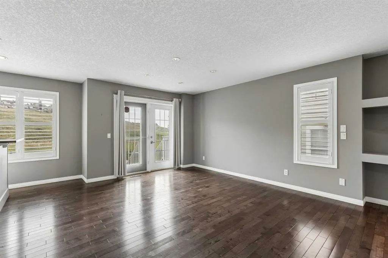
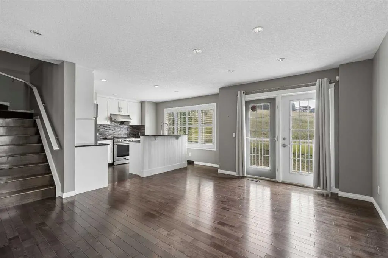
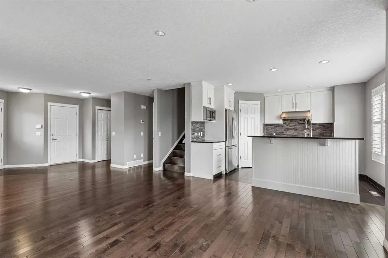
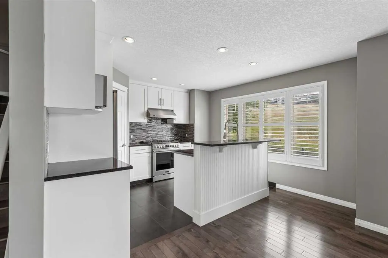
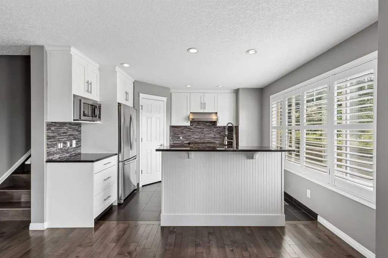
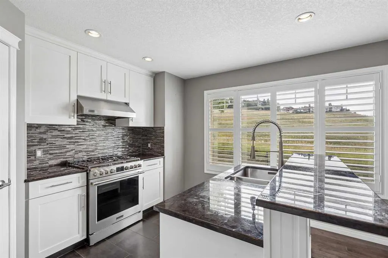
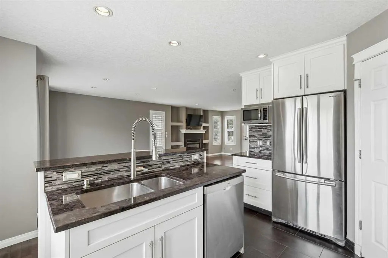
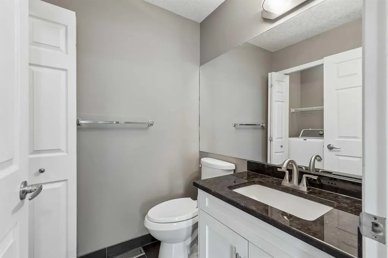
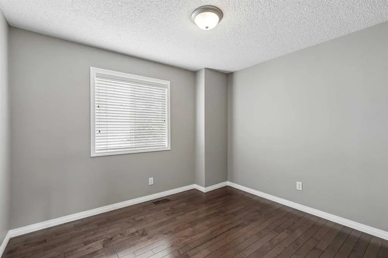
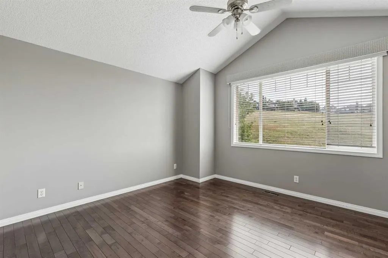
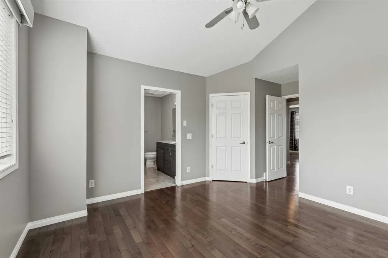
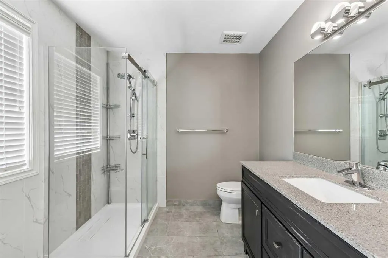
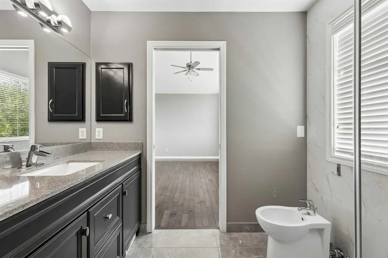
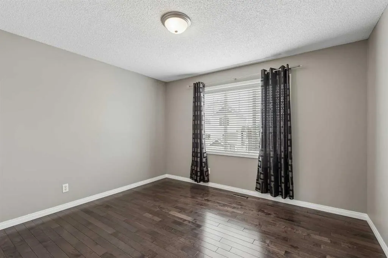
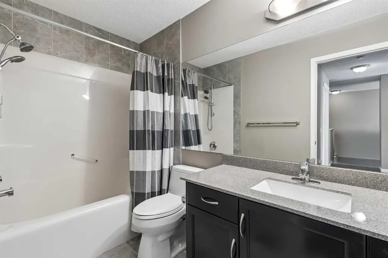
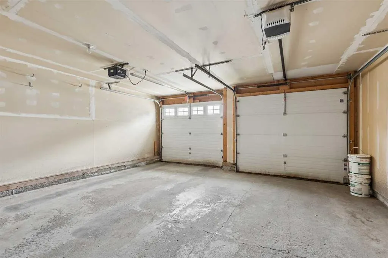
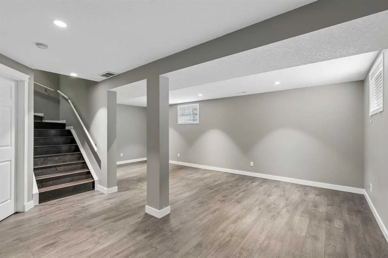
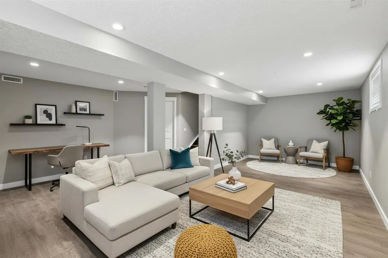
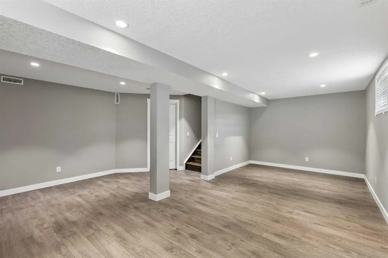
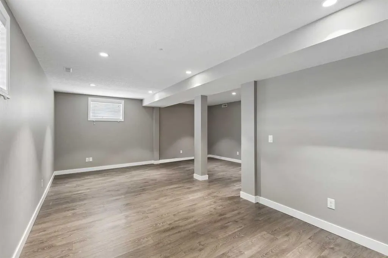
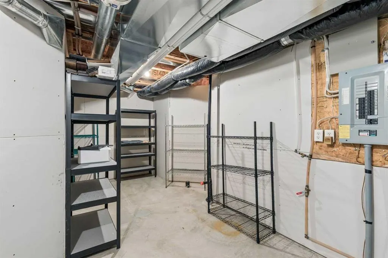
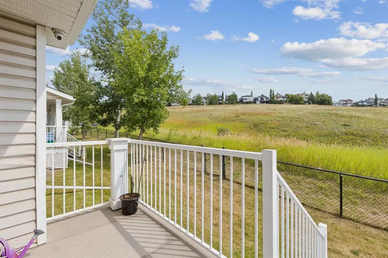
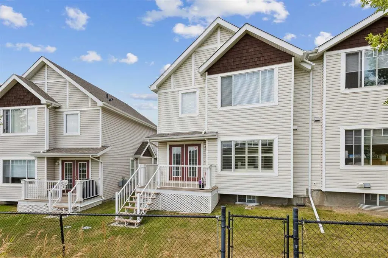
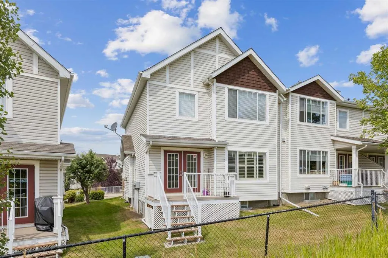
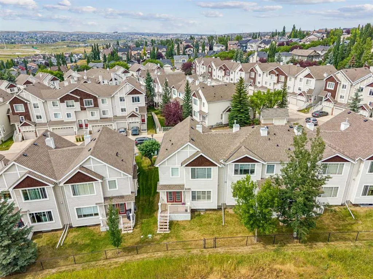
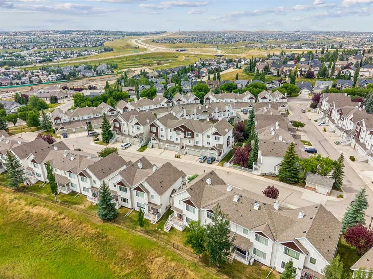
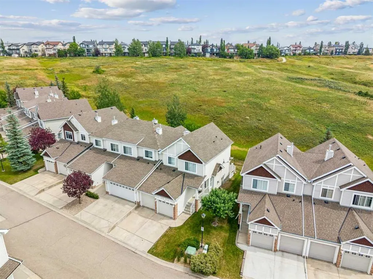
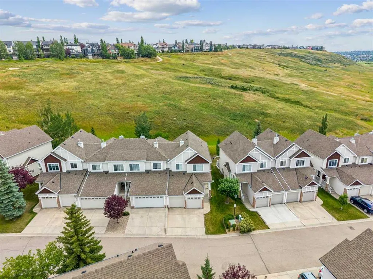
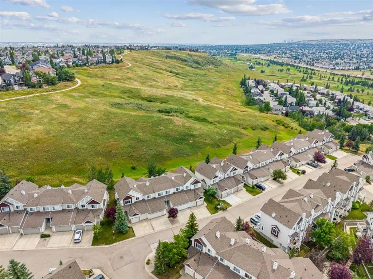
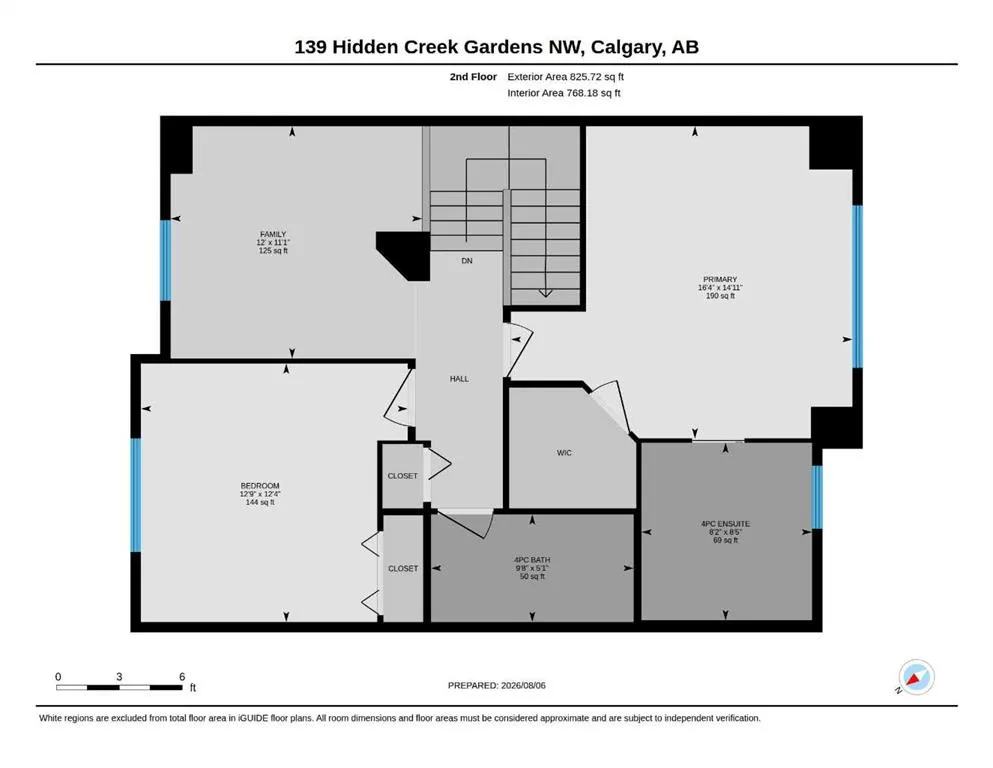
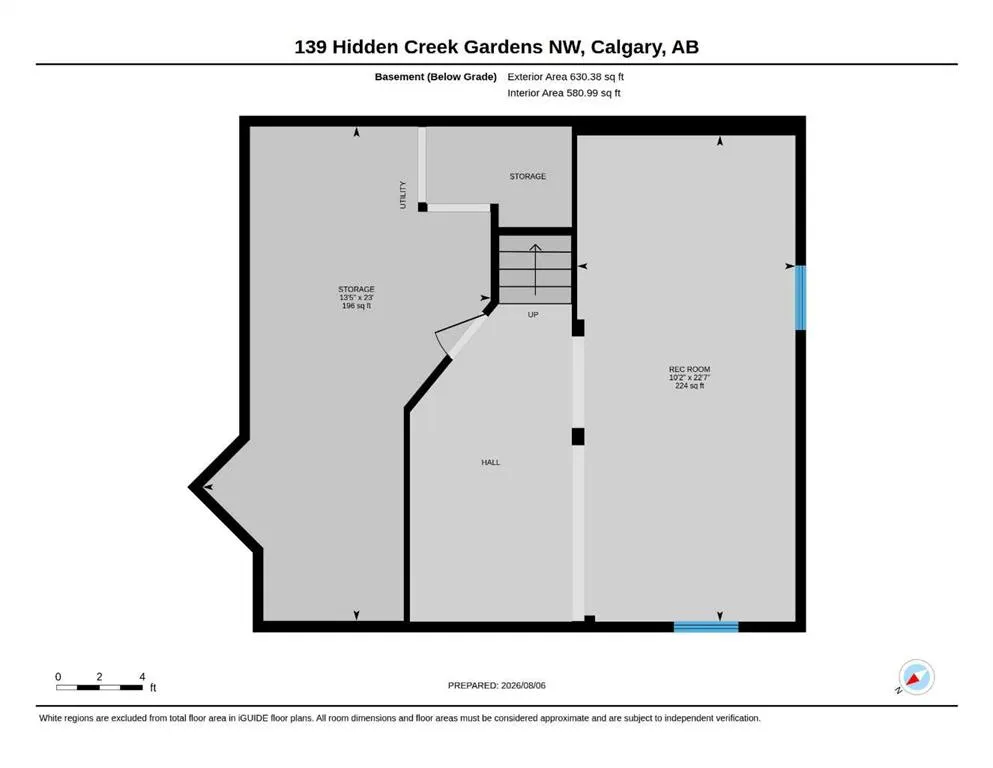
Welcome to your private retreat. This beautiful, move-in ready townhome in the highly sought after community of Hidden Valley offers over 1,500 sqft of living space. Backing directly onto a pristine environmental reserve, you will enjoy the peaceful, unobstructed eastern greenspace views and total privacy. The open concept main level is built for entertaining, featuring dark hardwood flooring and an updated kitchen with granite countertops, stainless steel appliances, a corner pantry, and a central island with raised breakfast bar. The living and dining areas flow seamlessly into the outdoor patio, making it effortless to enjoy your morning coffee against a stunning natural backdrop. Upstairs, the primary bedroom feels like a sanctuary with vaulted ceilings and a private ensuite complete with a double standing shower and a premium European bidet. A second bedroom, 4-piece bathroom, and versatile open den complete the upper level. The fully developed basement provides an open rec room and extensive storage space. Complete with a two car garage and conveniently located just minutes from local shopping and amenities. Properties directly on Hidden Valley's natural ravine are exceptionally rare at this price point, schedule your private showing today.
| Price History | |
|---|---|
| 8/7/2026 | Listed $479,900 |
| 8/26/2026 | 3$468,800 |
General Features
| Heating | High Efficiency,Forced Air,Natural Gas |
|---|---|
| Cooling | None |
| Roof | Asphalt Shingle |
| Appliances | Dishwasher,Dryer,Garage Control(s),Gas Stove,Microwave,Range Hood,Refrigerator,Washer,Window Coverings |
| Pets Allowed | Restrictions |
| Zoning | M-C1 d75 |
| HOA Fee | 522.12 |
| Number of Garage Spaces | 2 |
| Restrictions | Pet Restrictions or Board approval Required |
| HOA Fee Includes | Amenities of HOA/Condo,Insurance,Professional Management,Reserve Fund Contributions,Snow Removal,Trash |
| Year Built | 2001 |
| Architectural Style | 2 Storey |
| Community Features | Other,Park,Playground,Schools Nearby,Shopping Nearby |
| Levels | Two |
| Condo Name | Hillside Estates in Hanson Ranch |
| Property Subtype | Row/Townhouse |
| Transaction Type | For Sale |
| County | Calgary |
| Property Type | Residential |
| Subdivision Name | Hidden Valley |
| Parking Total | 4 |
| Construction Materials | Vinyl Siding,Wood Frame |
| Association Fee Frequency | Monthly |
| District | CAL Zone N |
| Full Baths | 2 |
| Status | Active |
| City | Calgary |
| Basement Development | Finished |
| Association Amenities | Visitor Parking |
| Association? | Yes |
| Virtual Tour URL Unbranded | https://unbranded.youriguide.com/139_hidden_creek_gardens_nw_calgary_ab/ |
| Structure Type | Four Plex |
| Virtual Tour URL Branded | https://youriguide.com/139_hidden_creek_gardens_nw_calgary_ab/ |
| Standard Status | Active |
| Condo Type | Bare Land Condo |
| Suite | No |
| Parking Plan Type | Attached Garage |
Interior Features
| Interior Features | Bidet,Ceiling Fan(s),Granite Counters,Kitchen Island,No Animal Home,No Smoking Home,Open Floorplan,Pantry,Storage,Vaulted Ceiling(s),Walk-In Closet(s) |
|---|---|
| Basement | Full |
| Flooring | Hardwood,Laminate,Tile |
| Entry Level | 1 |
| Fireplace Features | Gas,Living Room,Mantle |
| Fireplaces Total | 1 |
| Basement Features | Other |
| Half Baths | 1 |
| Bedrooms Above Grade | 2 |
| Rooms Above Grade | 6 |
| Ensuite | Yes |
| Total Bedrooms | 2 |
| Below Grade Finished Area | 630.38 |
| Below Grade Finished Area Unit Type | SquareFeet |
| Common Walls | 1 Common Wall |
| Total Baths | 3 |
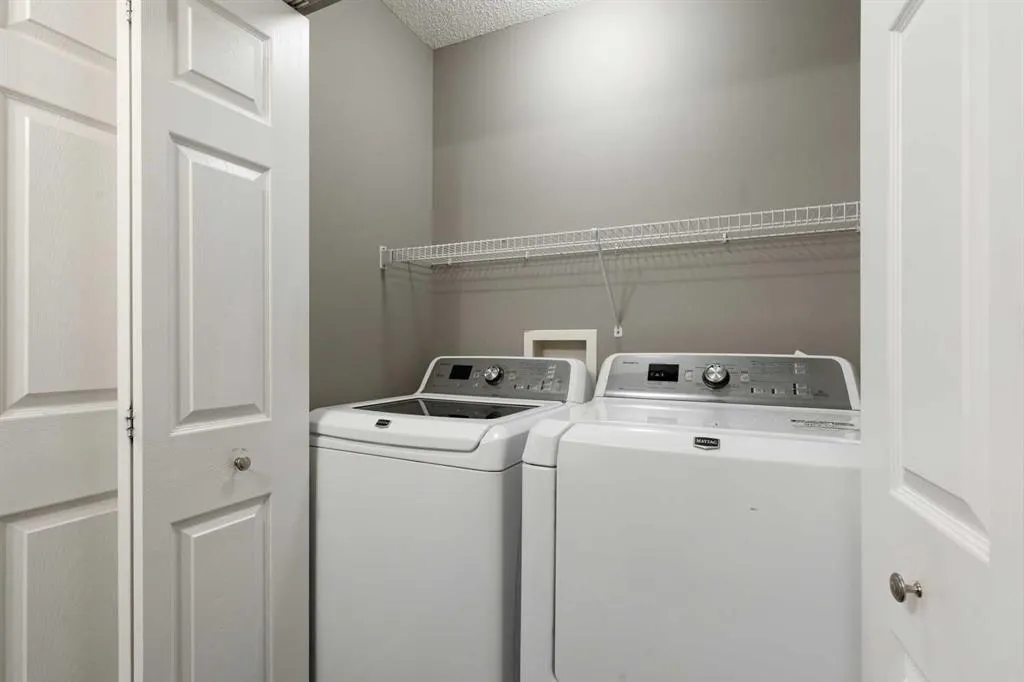
| Laundry Features | Main Level |
| Four Piece Ensuite Bath | 1 |
| Main Level Finished Area | 711.18 |
| Main Level Finished Area Metres | 66.07 |
| Main Level Finished Area SF | 711.18 |
| Main Level Finished Area Srch Sq | 711.18 |
| Main Level Areas | SquareFeet |
Exterior Features
| Exterior Features | Other |
|---|---|
| Lot Features | Back Yard,Backs on to Park/Green Space,Environmental Reserve,Landscaped,Lawn,Level,No Back Lane,No Neighbours Behind |
| Fencing | Fenced,Partial |
| Inclusions | Wall mounted TV,Shelving in Basement Storage |
| Parking Features | Concrete Driveway,Double Garage Attached,Driveway,Front Drive,Garage Door Opener,Garage Faces Front,Insulated |
| Frontage Length | 11.07M 36`4 |
| Foundation | Poured Concrete |
| Lot Size Acres | 0.07 |
| Garage Y/N | Yes |
| Lot Size Square Feet | 2873 |
| Frontage Ft | 36.32 |
| Patio And Porch Features | Deck |
Amenities
- Foreclosure
- Views
- Short Sale
- New Construction
- Adult 55+
- Lease To Own
- No Strata Fees
- Furnished
- Pets
- Primary On Main
- Air Conditioning
- Seller Finance
- Green
- Fixer Upper
- Horse
- Golf
- Fireplace
- Deck
- Garage
- Basement
- Pool
Property vs Townhouse Average in T3A 6J4
Price
Year Built
Visits
 Data is supplied by Pillar 9™ MLS® System. Pillar 9™ is the owner of the copyright in its MLS® System. Data is deemed reliable but is not guaranteed accurate by Pillar 9™. The trademarks MLS®, Multiple Listing Service® and the associated logos are owned by The Canadian Real Estate Association (CREA) and identify the quality of services provided by real estate professionals who are members of CREA. Used under license.
 Data is supplied by Pillar 9™ MLS® System. Pillar 9™ is the owner of the copyright in its MLS® System. Data is deemed reliable but is not guaranteed accurate by Pillar 9™. The trademarks MLS®, Multiple Listing Service® and the associated logos are owned by The Canadian Real Estate Association (CREA) and identify the quality of services provided by real estate professionals who are members of CREA. Used under license.