
Just Listed






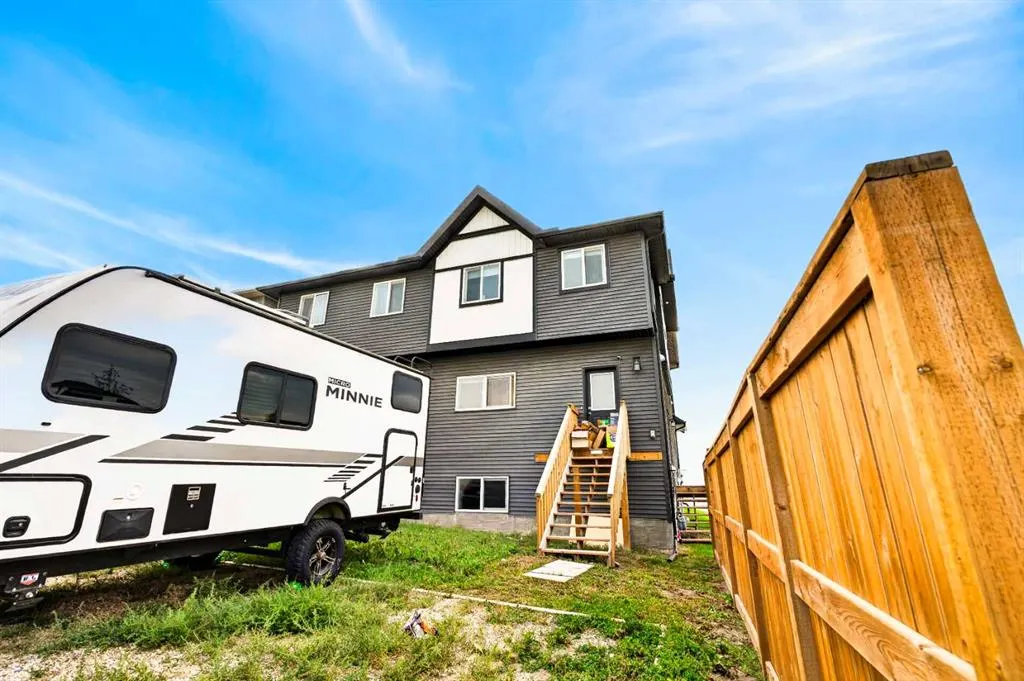
Address
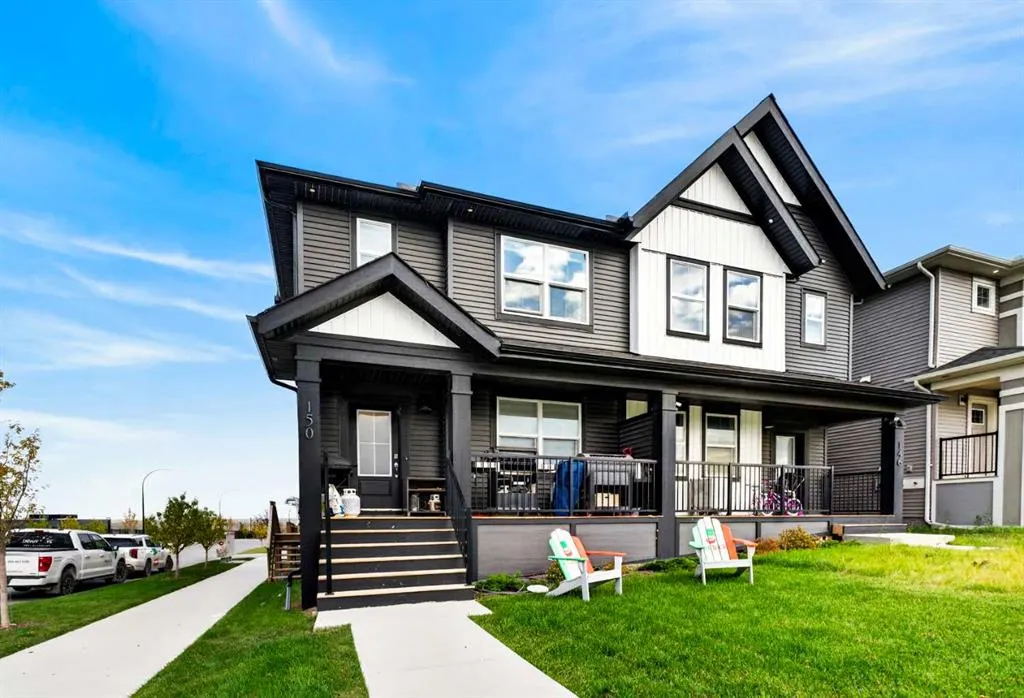
150 Edith Green Nw, Calgary, AB
Price
$ 535,000
Property Attributes
- ID#A2345242
- TypeSingle Family
- Listing Status Active
- CityCalgary
- AreaCAL Zone N
- NeighbourhoodGlacier Ridge
- Postal CodeT3R 2B5
- Style2 Storey,Attached-Side by Side
- Year Built2023
- Price$ 535,000
- Bedrooms3
- Full Bathrooms2
- Half Bathrooms1
- Sqr Footage1681
- Lot Size0.057576 Acres
Data Source:
Pillar 9 Technologies
Property Description
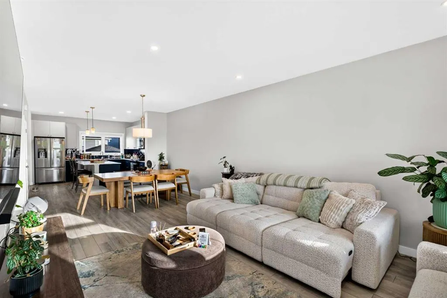
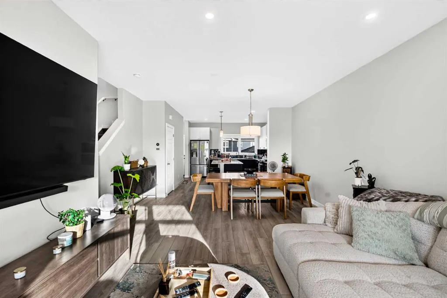
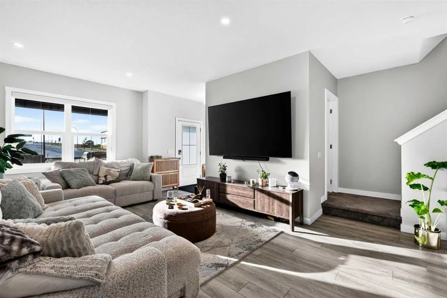
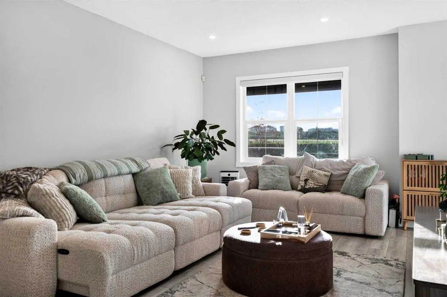
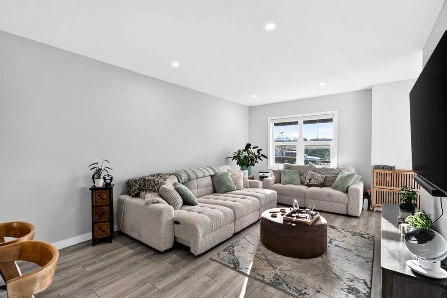
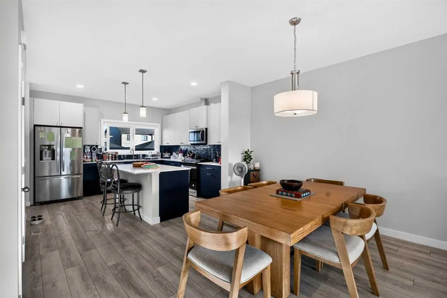
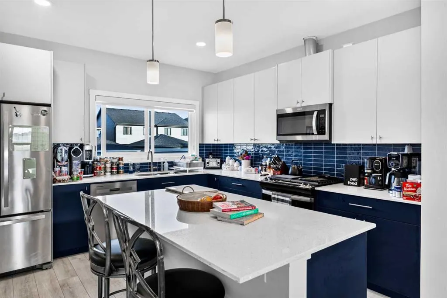
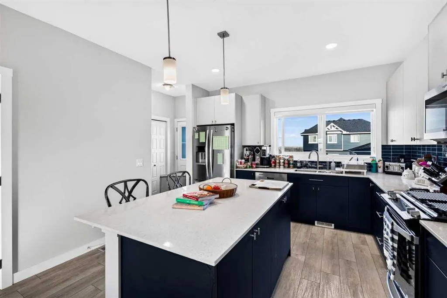
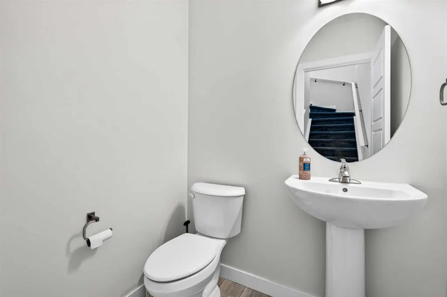
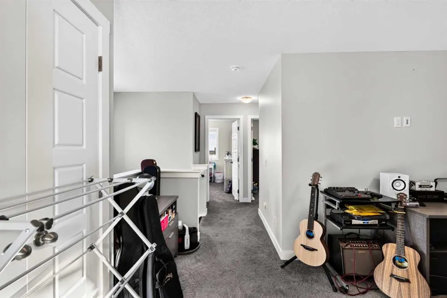
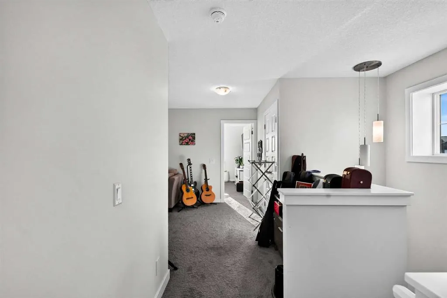
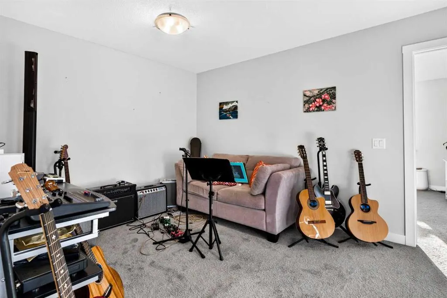
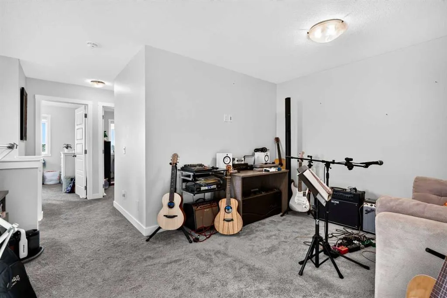
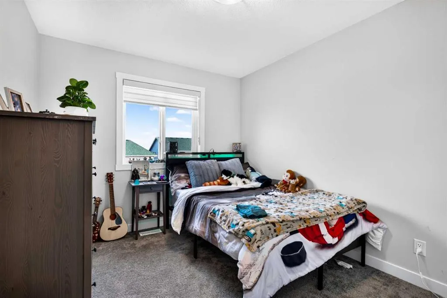
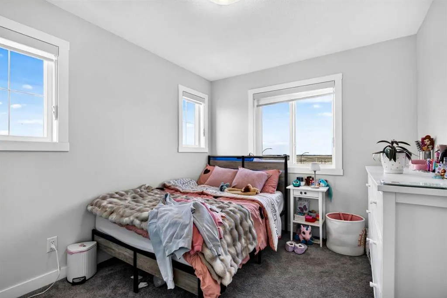
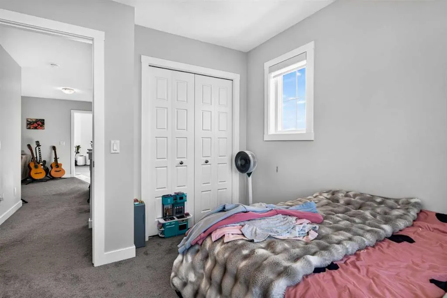
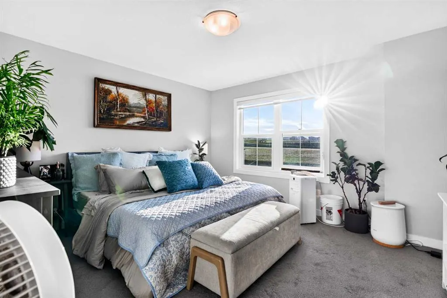
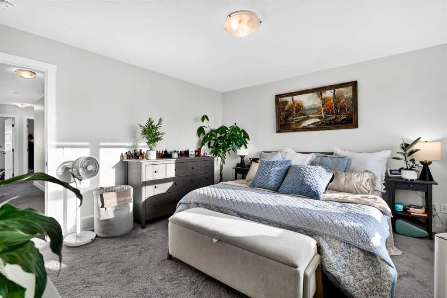
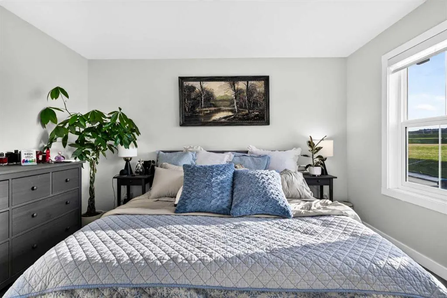
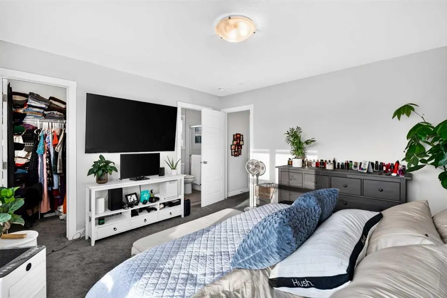
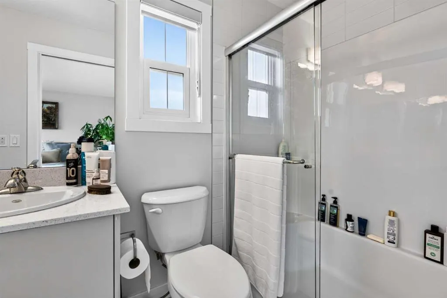
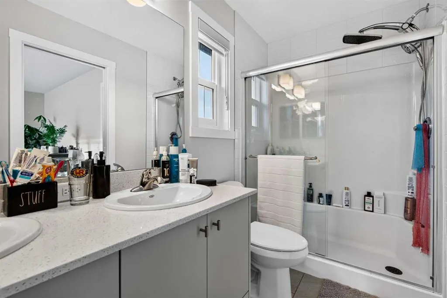
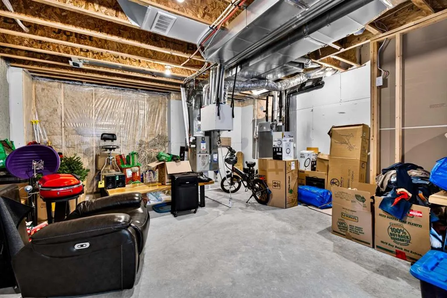
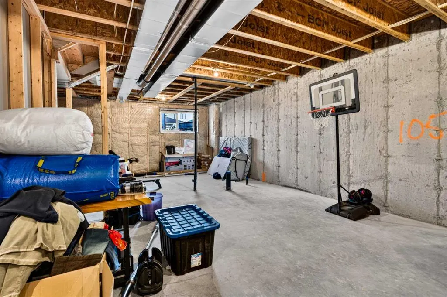
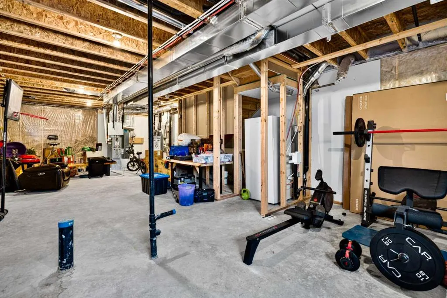
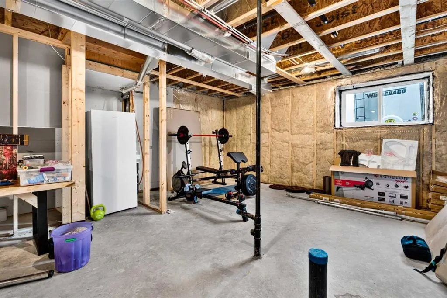
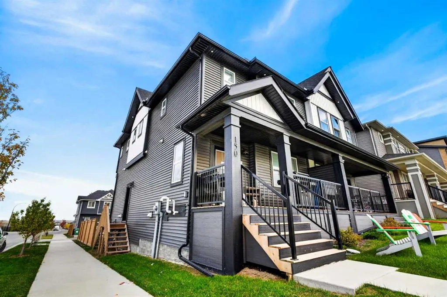
Perfectly positioned across from a green field and future school site, this beautifully maintained 1,681sq.ft. home offers exceptional care, style, and functionality in the thriving community of Glacier Ridge. Kept in pristine condition, the bright open-concept main level features 9-foot ceilings, durable luxury vinyl plank flooring, and expansive windows that fill the space with natural light. At the heart of the home, the chef-inspired kitchen boasts quartz countertops, stainless steel appliances with a built-in microwave, and a central island designed for effortless entertaining. The main level is completed by a generous dining area, a welcoming living room, and a rear mudroom providing direct backyard access. Upstairs, you'll find a versatile bonus room, dedicated laundry, and three spacious bedrooms, including a primary retreat with a walk-in closet and 4-piece ensuite. The unfinished basement with a separate side entrance offers outstanding potential for future development, complete with rough-ins for a bathroom and kitchen/wet bar. Enjoy peace of mind in a like-new home just minutes from major roadways, shopping, and everyday amenities. Book your showing today for what can be YOUR future home or property.
| Price History | |
|---|---|
| 9/26/2026 | Listed $535,000 |
General Features
| Heating | Standard,Forced Air |
|---|---|
| Cooling | None |
| Roof | Asphalt Shingle |
| Appliances | Dishwasher,Gas Range,Microwave,Refrigerator,Washer/Dryer |
| Zoning | R-G |
| Restrictions | Call Lister |
| Year Built | 2023 |
| Architectural Style | 2 Storey,Attached-Side by Side |
| Community Features | Other,Park,Street Lights |
| Levels | Two |
| Property Subtype | Semi Detached (Half Duplex) |
| Transaction Type | For Sale |
| County | Calgary |
| Property Type | Residential |
| Subdivision Name | Glacier Ridge |
| Parking Total | 2 |
| Construction Materials | Wood Frame |
| District | CAL Zone N |
| Full Baths | 2 |
| Status | Active |
| City | Calgary |
| Basement Development | Unfinished |
| Structure Type | Duplex |
| Standard Status | Active |
| Condo Type | Not a Condo |
| Suite | No |
Interior Features
| Interior Features | Kitchen Island,Open Floorplan,Walk-In Closet(s) |
|---|---|
| Basement | None |
| Flooring | Carpet,Vinyl |
| Floor Location | Ground |
| Entry Level | 1 |
| Basement Features | Separate/Exterior Entry |
| Half Baths | 1 |
| Bedrooms Above Grade | 3 |
| Rooms Above Grade | 7 |
| Ensuite | Yes |
| Total Bedrooms | 3 |
| Below Grade Finished Area | 755.83 |
| Below Grade Finished Area Unit Type | SquareFeet |
| Common Walls | 1 Common Wall |
| Total Baths | 3 |
| Laundry Features | Upper Level |
| Four Piece Ensuite Bath | 1 |
| Main Level Finished Area | 810.61 |
| Main Level Finished Area Metres | 75.31 |
| Main Level Finished Area SF | 810.61 |
| Main Level Finished Area Srch Sq | 810.61 |
| Main Level Areas | SquareFeet |
Exterior Features
| Exterior Features | Lighting,Private Entrance,Private Yard |
|---|---|
| Lot Features | Back Yard,Corner Lot,Front Yard |
| Fencing | Fenced |
| Inclusions | N/A |
| Parking Features | Parking Pad |
| Frontage Length | 6.40M 21`0 |
| Foundation | Poured Concrete |
| Lot Size Acres | 0.06 |
| Lot Size Square Feet | 2508 |
| Frontage Ft | 21.00 |
| Patio And Porch Features | Front Porch |
Amenities
- Foreclosure
- Views
- Short Sale
- New Construction
- Adult 55+
- Lease To Own
- No Strata Fees
- Furnished
- Primary On Main
- Air Conditioning
- Seller Finance
- Green
- Fixer Upper
- Horse
- Golf
- Fireplace
- Deck
- Garage
- Basement
- Pool
Property vs Single Family Average in T3R 2B5
Price
Year Built
In The Neighbourhood
Just Listed
Calgary
$ 849,900
- Type
- Single Family
- Size
- 2,593 SqFt
- Rooms
- 4 Beds + 3.5 Baths
Jayman Realty Inc.
Open House
Calgary
$ 599,900
- Type
- Single Family
- Size
- 1,537 SqFt
- Rooms
- 3 Beds + 2.5 Baths
Prep Ultra Realty Ltd.
Calgary
$ 549,800
- Type
- Single Family
- Size
- 1,743 SqFt
- Rooms
- 3 Beds + 2.5 Baths
RE/MAX House of Real Estate
 Data is supplied by Pillar 9™ MLS® System. Pillar 9™ is the owner of the copyright in its MLS® System. Data is deemed reliable but is not guaranteed accurate by Pillar 9™. The trademarks MLS®, Multiple Listing Service® and the associated logos are owned by The Canadian Real Estate Association (CREA) and identify the quality of services provided by real estate professionals who are members of CREA. Used under license.
 Data is supplied by Pillar 9™ MLS® System. Pillar 9™ is the owner of the copyright in its MLS® System. Data is deemed reliable but is not guaranteed accurate by Pillar 9™. The trademarks MLS®, Multiple Listing Service® and the associated logos are owned by The Canadian Real Estate Association (CREA) and identify the quality of services provided by real estate professionals who are members of CREA. Used under license.