
Just Listed



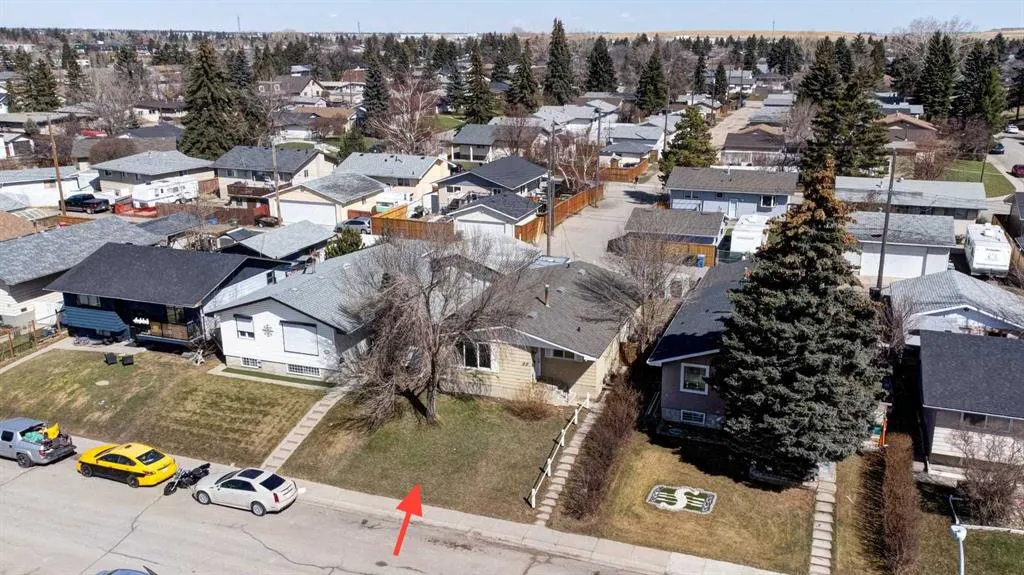
Address
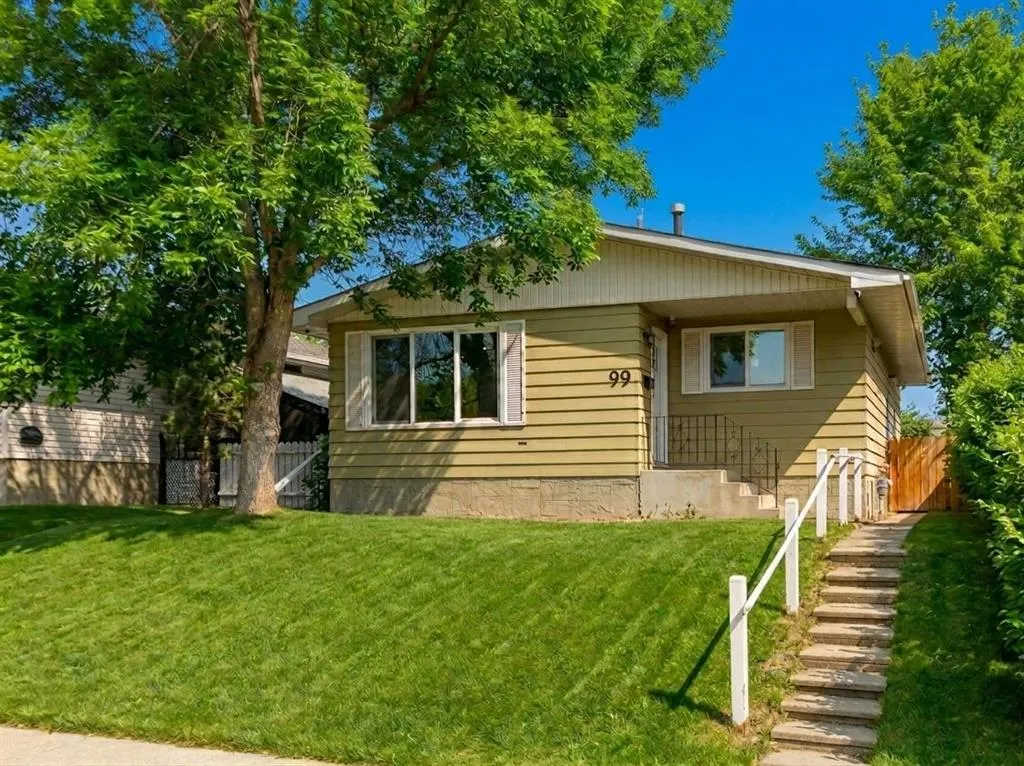
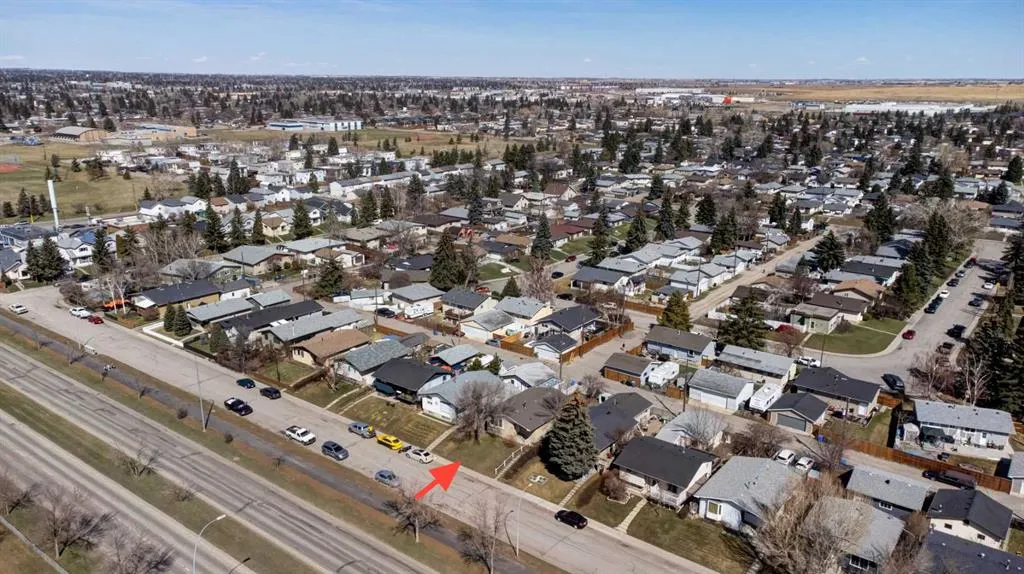
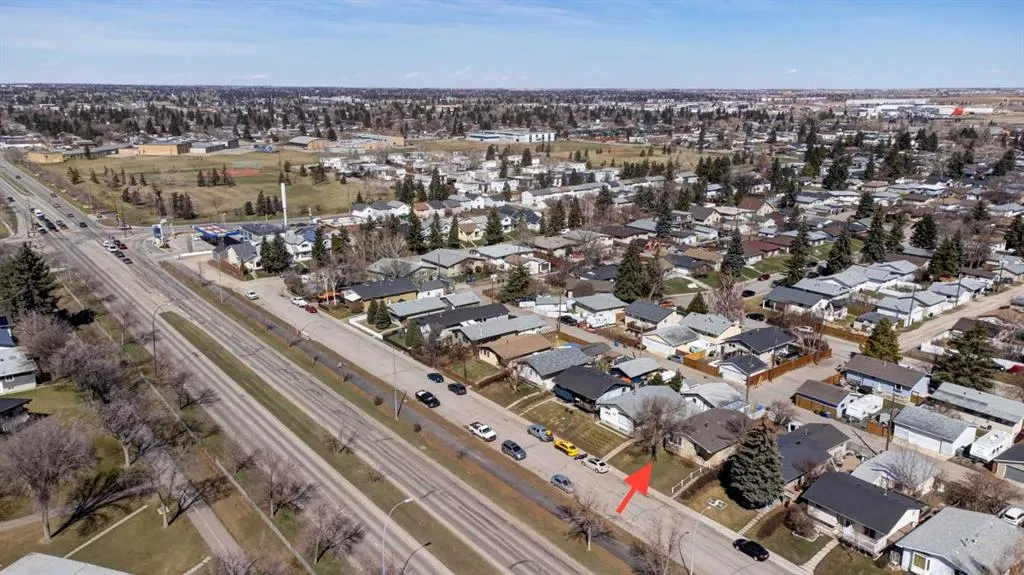
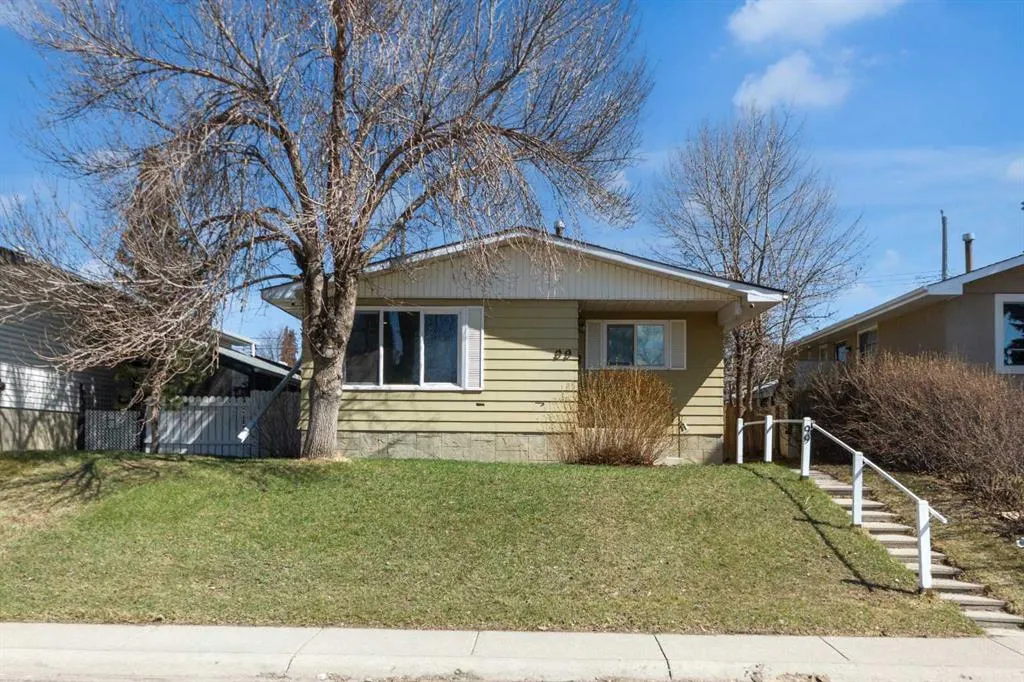
99 Dovercliffe Way Se, Calgary, AB
Price
$ 589,900
Property Attributes
- ID#A2347998
- TypeSingle Family
- Listing Status Active
- CityCalgary
- AreaCAL Zone E
- NeighbourhoodDover
- Postal CodeT2B 1W6
- StyleBungalow
- Year Built1971
- Price$ 589,900
- Bedrooms5
- Full Bathrooms2
- Half Bathrooms0
- Sqr Footage1086
- Lot Size0.094376 Acres
Data Source:
Pillar 9 Technologies
Property Description
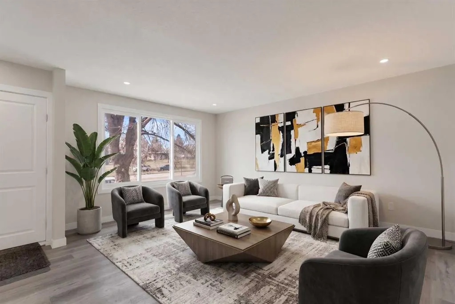
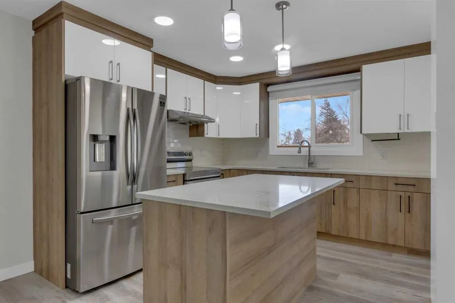
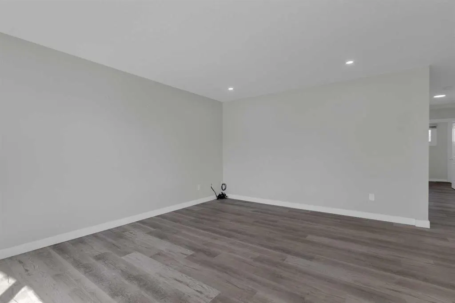
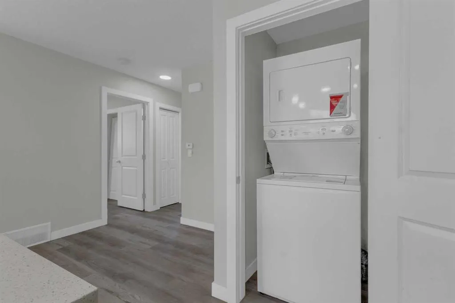
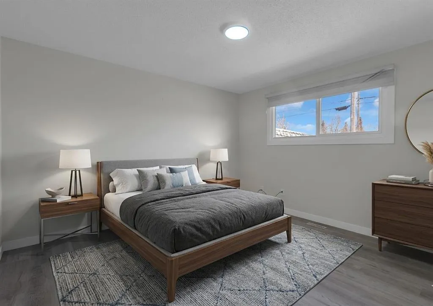
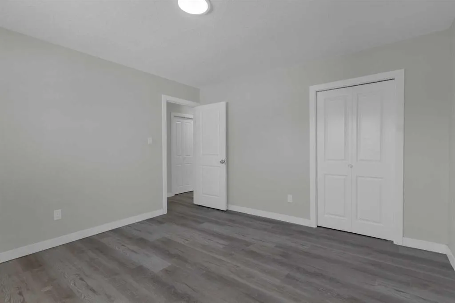
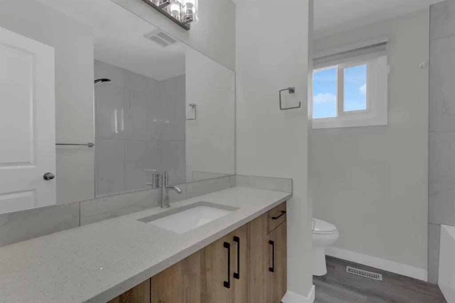
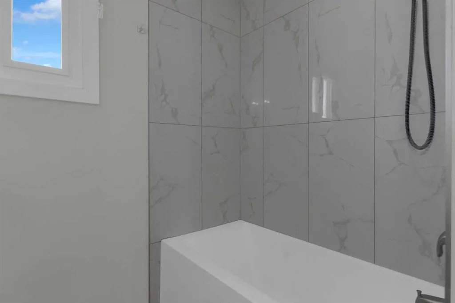
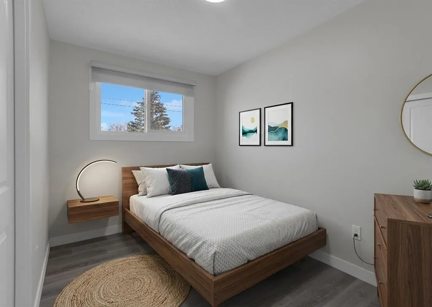
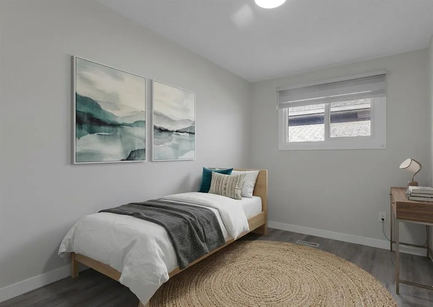
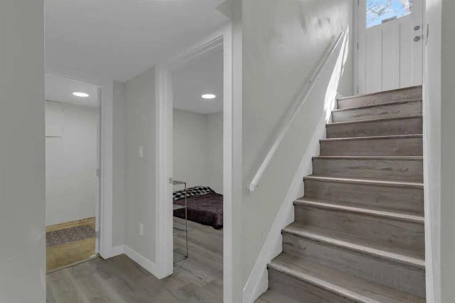
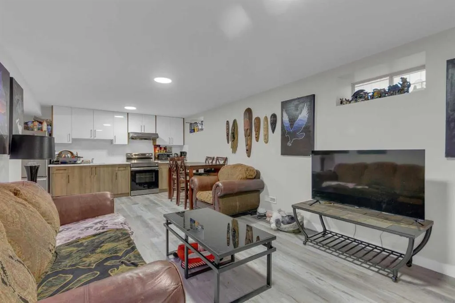
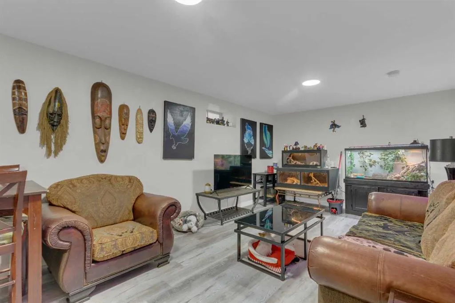
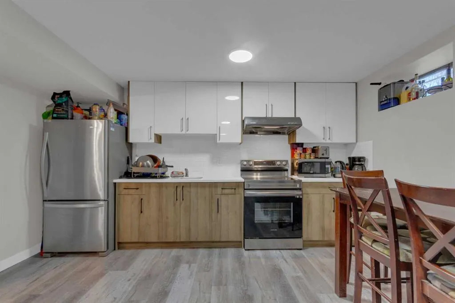
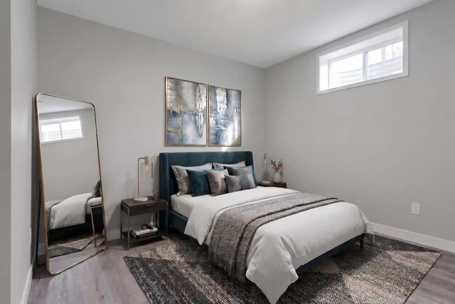
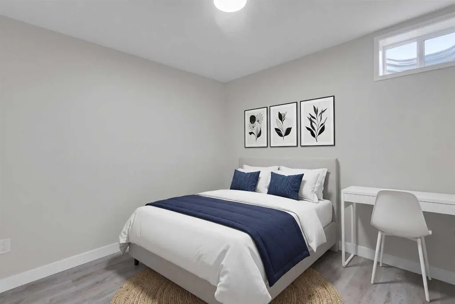
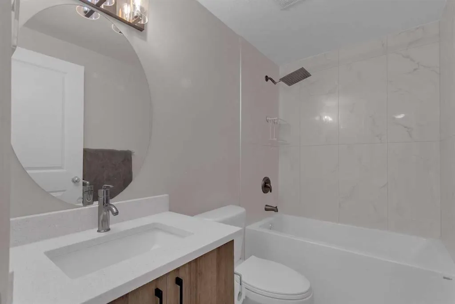
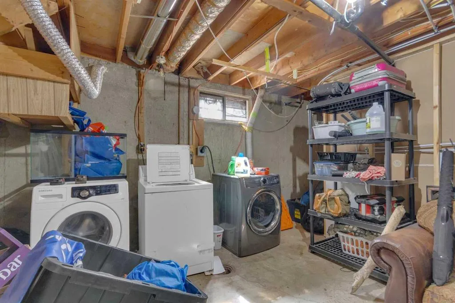
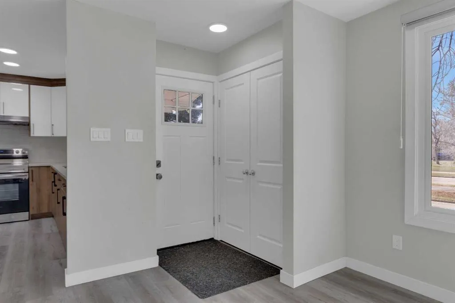
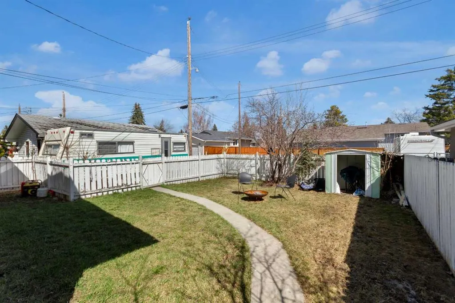
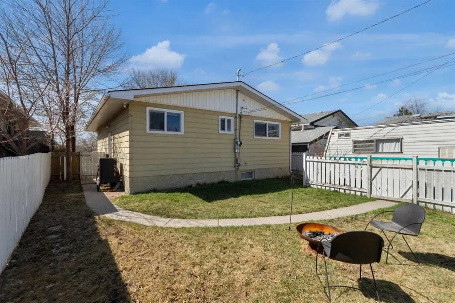
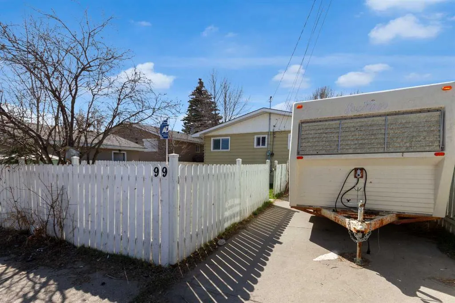
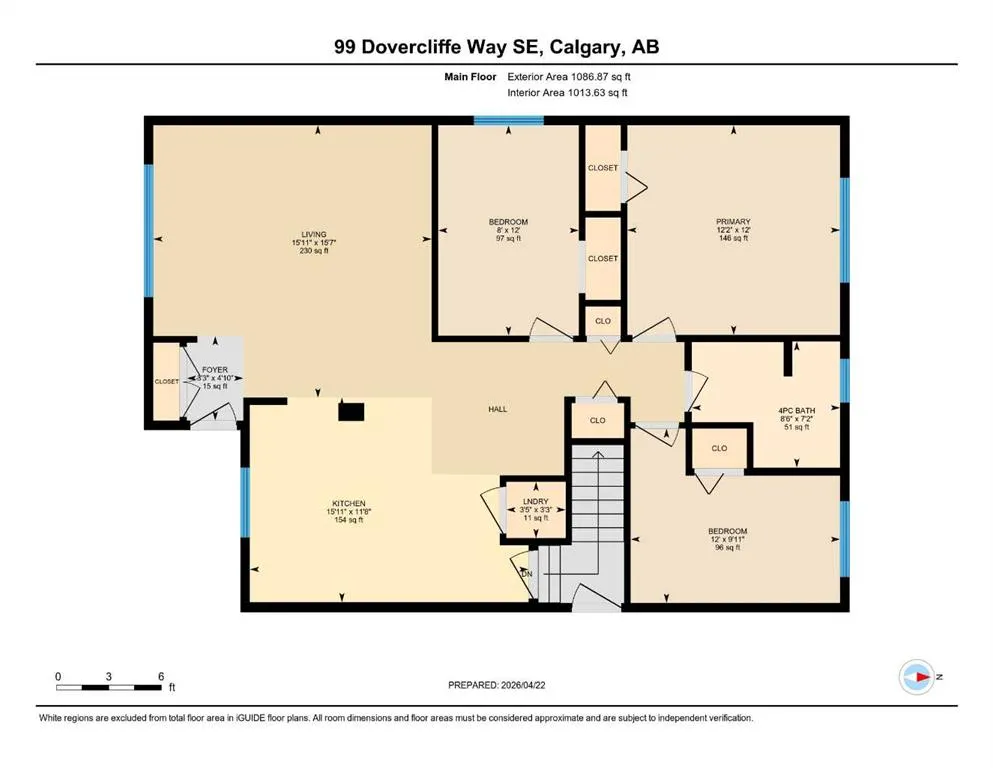
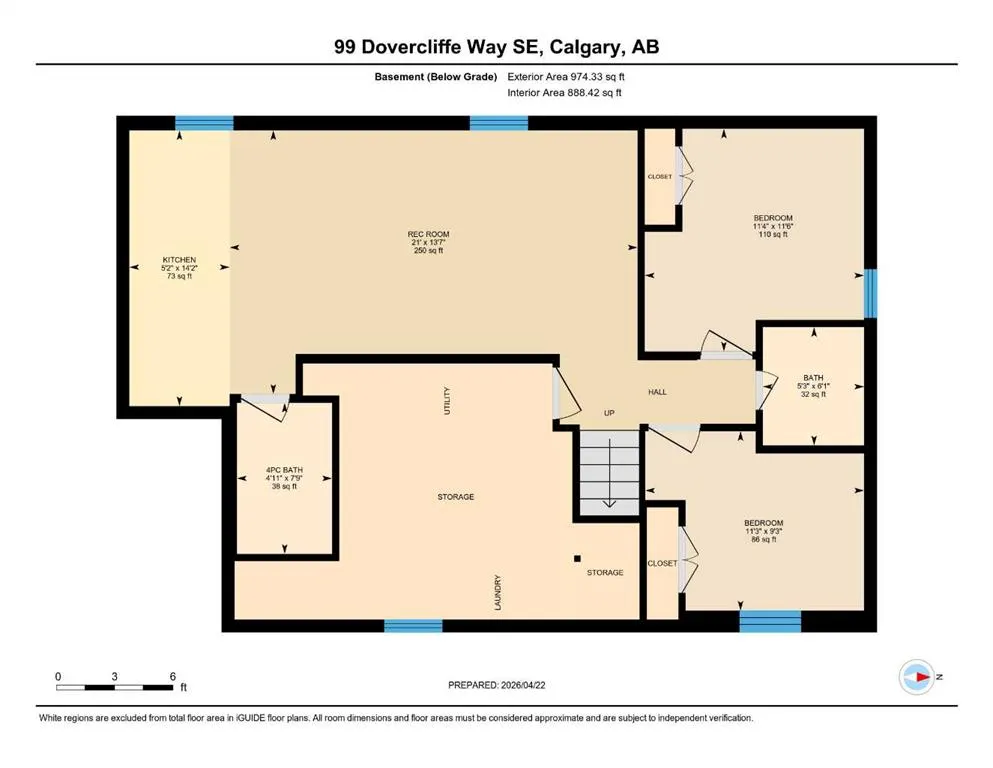
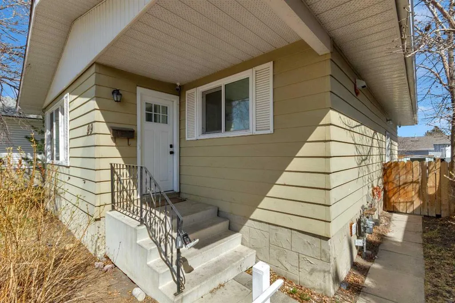
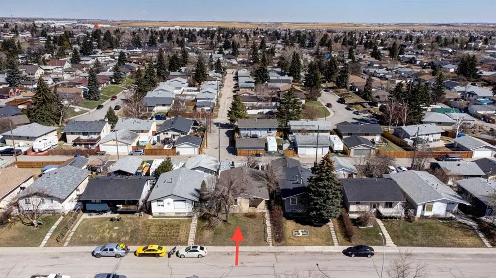
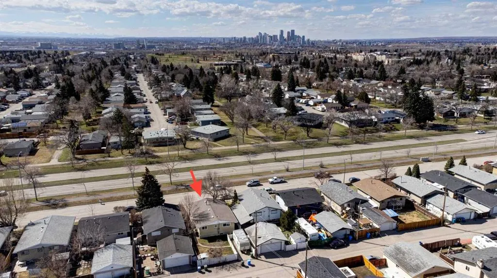
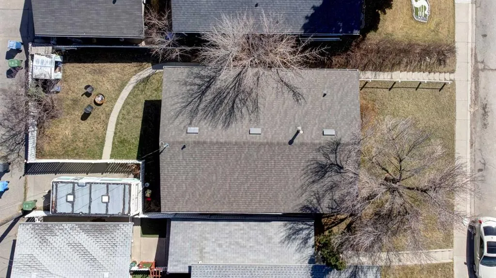
HOME SWEET HOME! Welcome to this RECENTLY and FULLY RENOVATED bungalow with an illegal 2 bedroom BASEMENT SUITE with a separate entrance offering EXCEPTIONAL VALUE and INVESTMENT POTENTIAL in the sought-after community of Dover! Perfect opportunity for investors, multi-generational living, or homeowners looking for a mortgage helper! Extensively renovated throughout, this outstanding home is loaded with UPGRADES including new kitchens on both floors, quartz countertops, luxury vinyl plank flooring, updated bathrooms, new windows and doors, stainless steel appliances, modern lighting, custom blinds, and much more. The bright and spacious main level offers an open-concept floor plan complete with a bright foyer, formal dining room and the modern gourmet chef's kitchen with quartz countertops, quartz island with an eating bar, convenient pantry, stainless steel appliances and ample gleaming white cabinetry. Completing the floor is a main floor laundry room, stunning 4 piece bathroom and 3 great-sized bedrooms including the spacious, magnificent master retreat. The FULLY DEVELOPED ILLEGAL BASEMENT SUITE features 2 bedrooms, a full bathroom, an open-concept kitchen, living and dining space, plus a large laundry, utility, and storage room. This property also includes a rough-in for a potential third bathroom, adding even more future value. Outside, enjoy the large fully fenced and landscaped backyard along with a parking pad that can accommodate 2 vehicles or an RV. Conveniently located close to parks, playgrounds, schools, shopping, public transit, downtown Calgary, the airport, and all major amenities, this is an incredible opportunity for both investors and first-time buyers alike. The basement tenant is willing to stay and currently assists with yard maintenance as part of the lease. The current owner is also willing to secure an upstairs tenant for added investment convenience. Don’t miss out on this rare and fantastic opportunity, book your private viewing today! Listing features some virtual staging.
| Price History | |
|---|---|
| 9/25/2026 | Listed $589,900 |
General Features
| Heating | Forced Air,Natural Gas |
|---|---|
| Cooling | None |
| Roof | Asphalt Shingle |
| Appliances | Electric Range,Microwave,Range Hood,Refrigerator,Washer/Dryer Stacked |
| Zoning | R-CG |
| Restrictions | Airspace Restriction |
| Year Built | 1971 |
| Architectural Style | Bungalow |
| Community Features | Airport/Runway,Golf,Park,Playground,Pond,Pool,Schools Nearby,Shopping Nearby,Sidewalks,Street Lights,Tennis Court(s),Walking/Bike Paths |
| Levels | One |
| Property Subtype | Detached |
| Transaction Type | For Sale |
| County | Calgary |
| Property Type | Residential |
| Subdivision Name | Dover |
| Parking Total | 2 |
| Construction Materials | Concrete,Wood Frame |
| District | CAL Zone E |
| Full Baths | 2 |
| Status | Active |
| City | Calgary |
| Basement Development | Finished |
| Virtual Tour URL Unbranded | https://unbranded.youriguide.com/qdxym_99_dovercliffe_way_se_calgary_ab/ |
| Structure Type | House |
| Virtual Tour URL Branded | https://youriguide.com/qdxym_99_dovercliffe_way_se_calgary_ab/ |
| Standard Status | Active |
| Condo Type | Not a Condo |
| Suite | Yes |
Interior Features
| Interior Features | Bathroom Rough-in,Breakfast Bar,Kitchen Island,Open Floorplan,Pantry,Quartz Counters,See Remarks,Separate Entrance,Storage |
|---|---|
| Basement | Full |
| Flooring | Vinyl Plank |
| Floor Location | Ground |
| Basement Features | Separate/Exterior Entry,Walk Up |
| Bedrooms Above Grade | 3 |
| Rooms Above Grade | 7 |
| Total Bedrooms | 5 |
| Below Grade Finished Area | 974.33 |
| Below Grade Finished Area Unit Type | SquareFeet |
| Common Walls | No Common Walls |
| Total Baths | 2 |
| Laundry Features | In Basement,Main Level |
| Main Level Finished Area | 1086.87 |
| Main Level Finished Area Metres | 100.97 |
| Main Level Finished Area SF | 1086.87 |
| Main Level Finished Area Srch Sq | 1086.87 |
| Main Level Areas | SquareFeet |
Exterior Features
| Exterior Features | Private Entrance,Private Yard |
|---|---|
| Lot Features | Back Lane,Back Yard,City Lot,Few Trees,Front Yard,Fruit Trees/Shrub(s),Landscaped,Lawn,Level,Private,Rectangular Lot,See Remarks,Street Lighting,Views |
| Fencing | Fenced |
| Inclusions | BASEMENT - ELECTRIC RANGE,FRIDGE,MICROWAVE,WASHER/DRYER,HOODFAN |
| Parking Features | Parking Pad,RV Access/Parking |
| Frontage Length | 12.53M 41`1 |
| Foundation | ICF Block,Poured Concrete |
| Lot Size Acres | 0.09 |
| Lot Size Square Feet | 4111 |
| Frontage Ft | 41.11 |
| Patio And Porch Features | Patio,See Remarks |
Amenities
- Foreclosure
- Views
- Short Sale
- New Construction
- Adult 55+
- Lease To Own
- No Strata Fees
- Furnished
- Primary On Main
- Air Conditioning
- Seller Finance
- Green
- Fixer Upper
- Horse
- Golf
- Fireplace
- Deck
- Garage
- Basement
- Pool
Property vs Single Family Average in T2B 1W6
Year Built
In The Neighbourhood
Just Listed
Calgary
$ 649,000
- Type
- Single Family
- Size
- 1,151 SqFt
- Rooms
- 5 Beds + 2.5 Baths
REMAX Innovations
 Data is supplied by Pillar 9™ MLS® System. Pillar 9™ is the owner of the copyright in its MLS® System. Data is deemed reliable but is not guaranteed accurate by Pillar 9™. The trademarks MLS®, Multiple Listing Service® and the associated logos are owned by The Canadian Real Estate Association (CREA) and identify the quality of services provided by real estate professionals who are members of CREA. Used under license.
 Data is supplied by Pillar 9™ MLS® System. Pillar 9™ is the owner of the copyright in its MLS® System. Data is deemed reliable but is not guaranteed accurate by Pillar 9™. The trademarks MLS®, Multiple Listing Service® and the associated logos are owned by The Canadian Real Estate Association (CREA) and identify the quality of services provided by real estate professionals who are members of CREA. Used under license.