
Just Listed



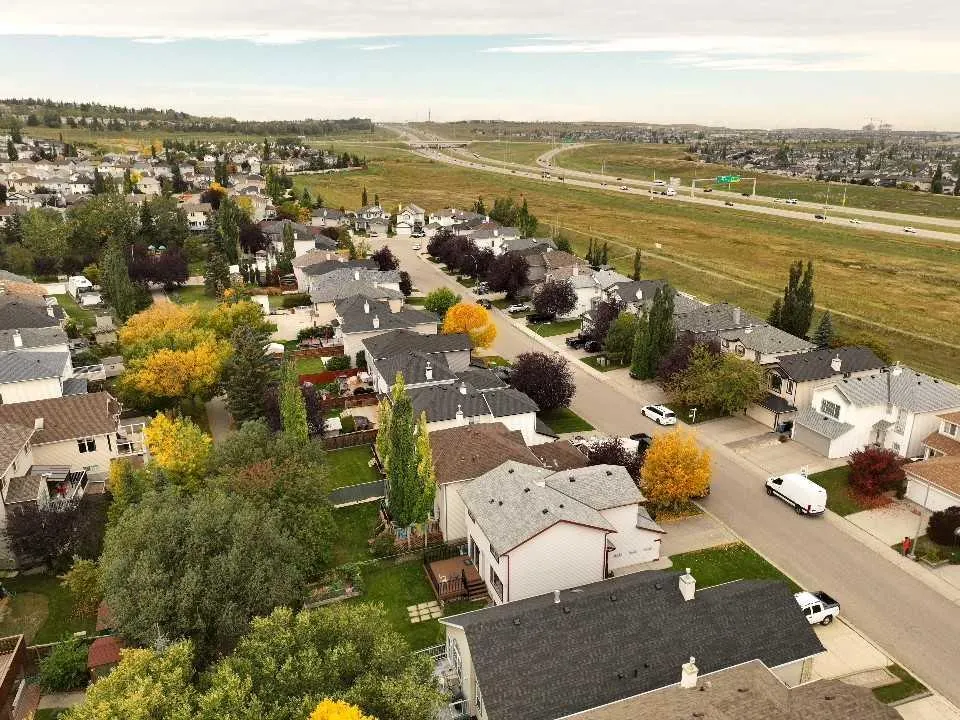
Address
87 Hidden Ranch Terrace Nw, Calgary, AB
Price
$ 669,000
Property Attributes
- ID#A2348387
- TypeSingle Family
- Listing Status Active
- CityCalgary
- AreaCAL Zone N
- NeighbourhoodHidden Valley
- Postal CodeT3A 5Z4
- Style2 Storey
- Year Built1998
- Price$ 669,000
- Bedrooms3
- Full Bathrooms1
- Half Bathrooms0
- Sqr Footage1702
- Lot Size0.123301 Acres
Data Source:
Pillar 9 Technologies
Property Description
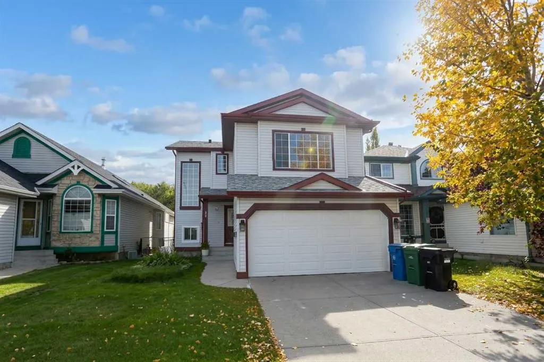
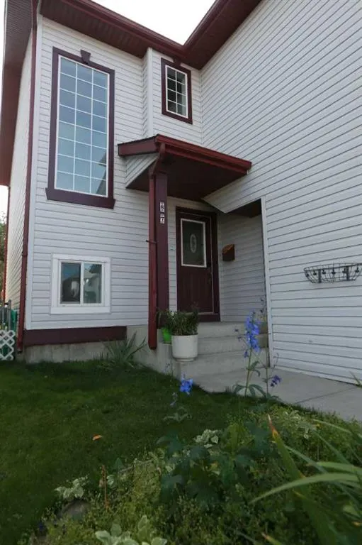
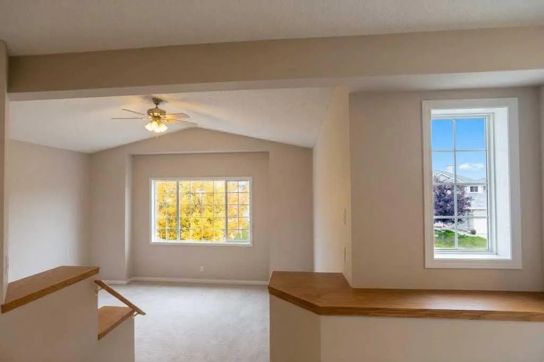
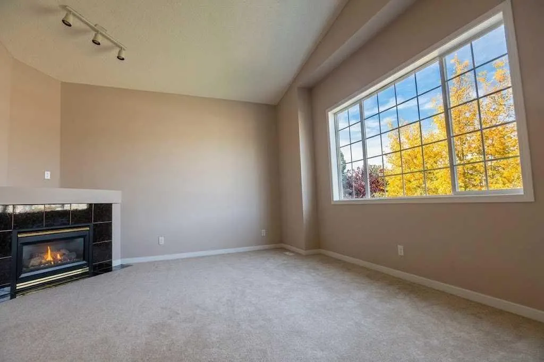
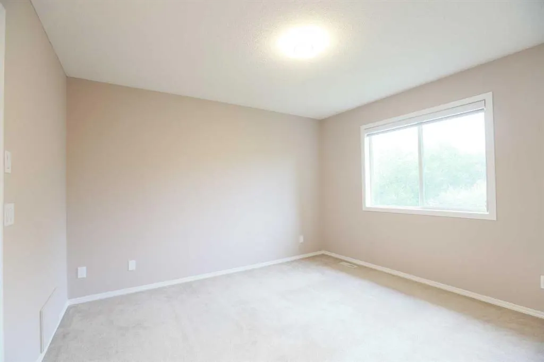
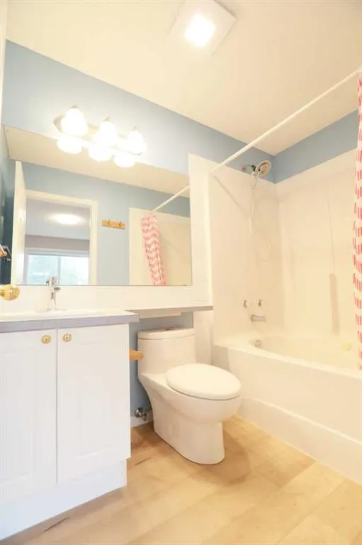
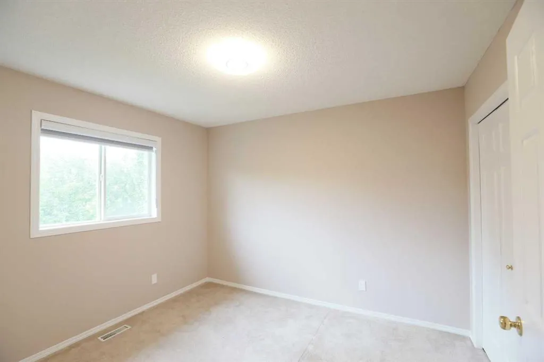
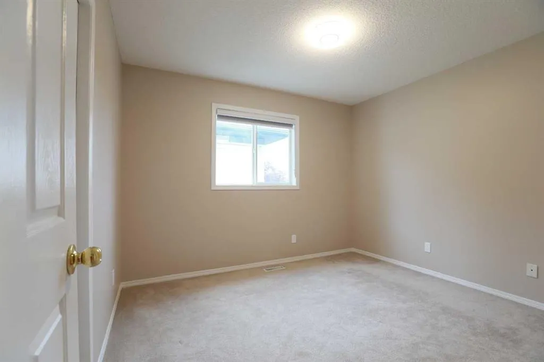
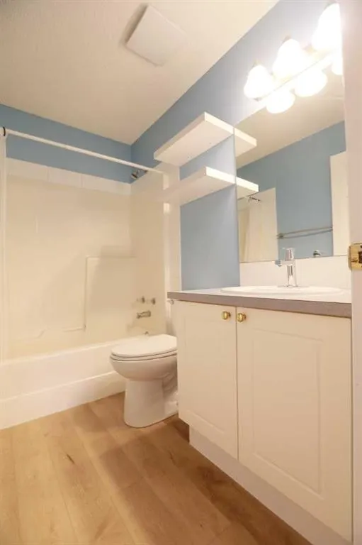
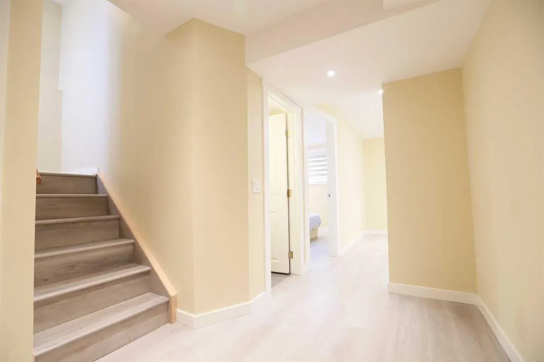
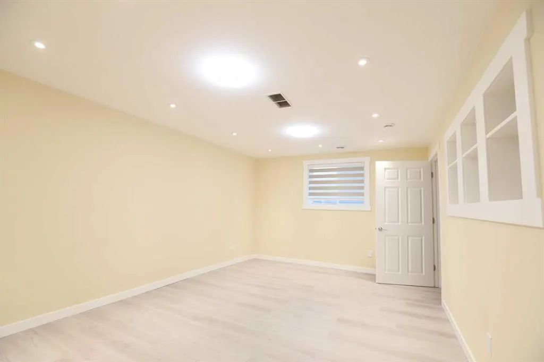
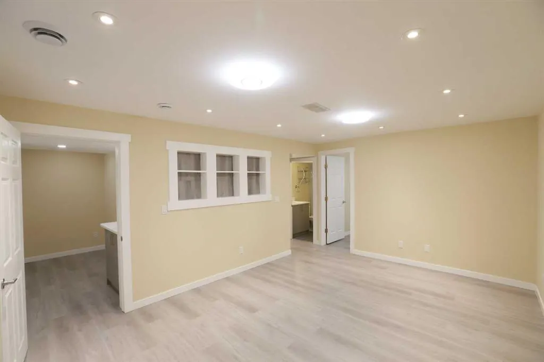
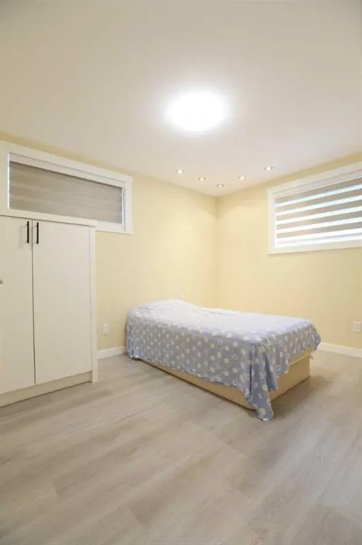
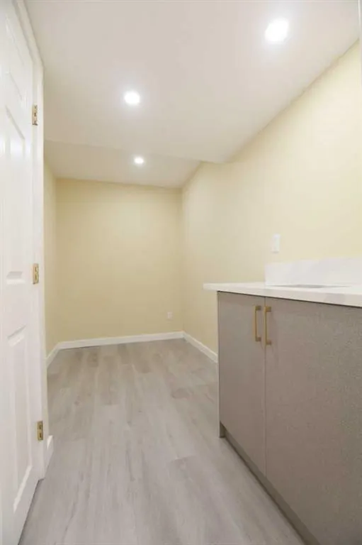
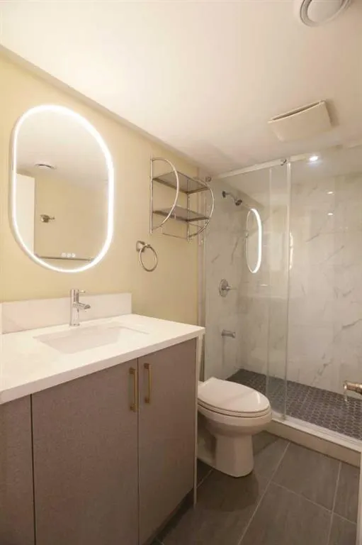
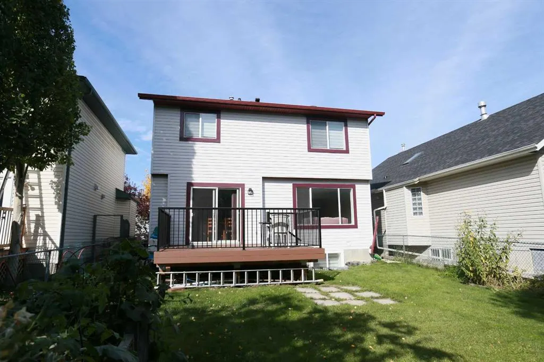
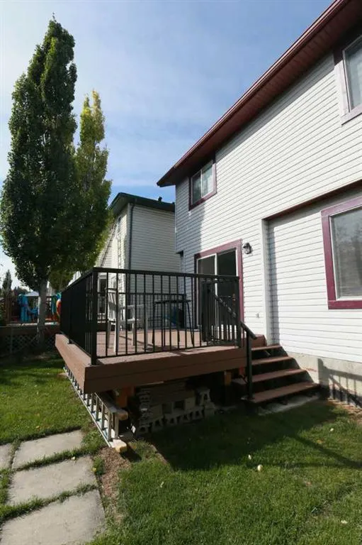
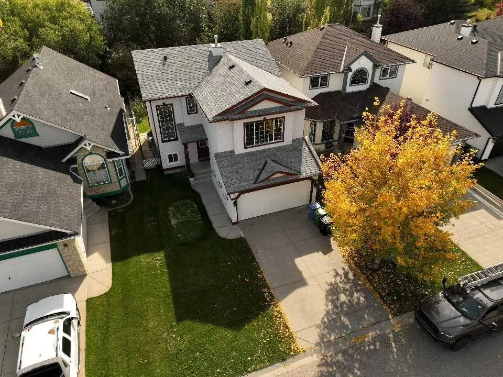
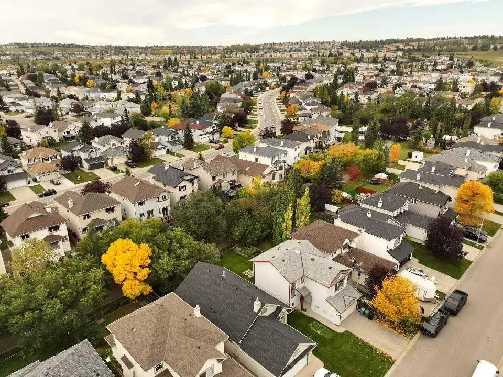
Welcome to 87 Hidden Ranch Terrace NW, a charming split-level family home situated in the heart of desirable Hidden Valley. Well maintained and NO POLY-B! Exterior & Main Level: • High curb appeal featuring light vinyl siding, classic burgundy trim, and mature garden beds. • Covered front porch entry leading into a sunlit layout with large architectural windows. • Modern window coverings throughout, including stylish zebra blinds. Backyard & Outdoor Living: • Spacious rear composite deck (built in 2025) with black metal railing and sliding glass door access. • Fully fenced, private backyard with established green lawn and stepping-stone pathways. Fully Finished Lower Level: • Bright, open basement rec room illuminated by recessed pot lighting and halo ceiling light fixtures. • Updated low-maintenance luxury vinyl plank flooring throughout the lower level and stairwells. • Complete with a wet bar/kitchenette counter area, additional bedroom space, and modern egress/interior interior accent windows. • Fully updated 3-piece bathroom featuring a custom floor-to-ceiling tiled glass shower, floating-look vanity with gold hardware, LED backlit mirror, and dark slate-style floor tile. Located on a quiet street close to local schools, parks, transit, and major roadways. Perfect for first-time buyers, growing families, or investment!
| Price History | |
|---|---|
| 9/26/2026 | Listed $669,000 |
General Features
| Heating | Fireplace Insert,Forced Air |
|---|---|
| Cooling | None |
| Roof | Asphalt Shingle |
| Appliances | Dishwasher,Dryer,Electric Stove,Microwave,Refrigerator,Washer,Window Coverings |
| Zoning | R-C1 |
| Number of Garage Spaces | 1 |
| Restrictions | None Known |
| Year Built | 1998 |
| Architectural Style | 2 Storey |
| Community Features | Sidewalks,Walking/Bike Paths |
| Levels | Two |
| Property Subtype | Detached |
| Transaction Type | For Sale |
| County | Calgary |
| Property Type | Residential |
| Subdivision Name | Hidden Valley |
| Parking Total | 4 |
| Construction Materials | Vinyl Siding,Wood Frame |
| District | CAL Zone N |
| Full Baths | 1 |
| Status | Active |
| City | Calgary |
| Basement Development | Finished |
| Structure Type | House |
| Standard Status | Active |
| Condo Type | Not a Condo |
| Suite | No |
Interior Features
| Interior Features | Ceiling Fan(s),Kitchen Island,No Animal Home,No Smoking Home,Vinyl Windows,Wet Bar |
|---|---|
| Basement | Full |
| Flooring | Carpet,Ceramic Tile,Vinyl Plank |
| Fireplace Features | Gas |
| Fireplaces Total | 1 |
| Basement Features | None |
| Bedrooms Above Grade | 3 |
| Rooms Above Grade | 6 |
| Ensuite | Yes |
| Total Bedrooms | 3 |
| Below Grade Finished Area Unit Type | SquareFeet |
| Total Baths | 1 |
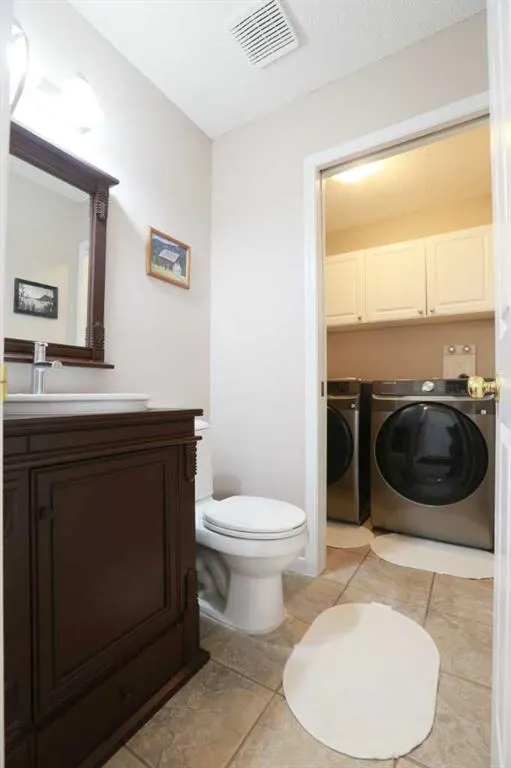
| Laundry Features | Laundry Room,Main Level |
| Four Piece Ensuite Bath | 1 |
| Main Level Areas | SquareFeet |
Exterior Features
| Exterior Features | Private Entrance |
|---|---|
| Lot Features | Back Yard,Environmental Reserve,Front Yard,Treed |
| Fencing | Fenced |
| Inclusions | n/a |
| Parking Features | Double Garage Attached,Driveway,Front Drive,Garage Faces Front |
| Frontage Length | 11.00M 36`1 |
| Foundation | Poured Concrete |
| Lot Size Acres | 0.12 |
| Garage Y/N | Yes |
| Lot Size Square Feet | 5371 |
| Frontage Ft | 36.09 |
| Patio And Porch Features | Deck,Patio |
Amenities
- Foreclosure
- Views
- Short Sale
- New Construction
- Adult 55+
- Lease To Own
- No Strata Fees
- Furnished
- Primary On Main
- Air Conditioning
- Seller Finance
- Green
- Fixer Upper
- Horse
- Golf
- Fireplace
- Deck
- Garage
- Basement
- Pool
Property vs Single Family Average in T3A 5Z4
Price
Year Built
In The Neighbourhood
Just Listed
Calgary
$ 585,000
- Type
- Single Family
- Size
- 1,468 SqFt
- Rooms
- 4 Beds + 3.5 Baths
Pine Real Estate Brokerage
Open House
Calgary
$ 649,786
- Type
- Single Family
- Size
- 1,485 SqFt
- Rooms
- 5 Beds + 3.5 Baths
URBAN-REALTY.ca
Calgary
$ 629,900
- Type
- Single Family
- Size
- 1,631 SqFt
- Rooms
- 4 Beds + 3.5 Baths
Royal LePage Solutions
Calgary
$ 799,900
- Type
- Single Family
- Size
- 2,233 SqFt
- Rooms
- 5 Beds + 3.5 Baths
Century 21 Bravo Realty
Calgary
$ 599,900
- Type
- Single Family
- Size
- 1,986 SqFt
- Rooms
- 4 Beds + 2.5 Baths
Royal LePage Benchmark
Calgary
$ 724,900
- Type
- Single Family
- Size
- 1,737 SqFt
- Rooms
- 4 Beds + 2.5 Baths
RE/MAX Real Estate (Mountain View)
 Data is supplied by Pillar 9™ MLS® System. Pillar 9™ is the owner of the copyright in its MLS® System. Data is deemed reliable but is not guaranteed accurate by Pillar 9™. The trademarks MLS®, Multiple Listing Service® and the associated logos are owned by The Canadian Real Estate Association (CREA) and identify the quality of services provided by real estate professionals who are members of CREA. Used under license.
 Data is supplied by Pillar 9™ MLS® System. Pillar 9™ is the owner of the copyright in its MLS® System. Data is deemed reliable but is not guaranteed accurate by Pillar 9™. The trademarks MLS®, Multiple Listing Service® and the associated logos are owned by The Canadian Real Estate Association (CREA) and identify the quality of services provided by real estate professionals who are members of CREA. Used under license.